
Listing Courtesy of: REBNY / Listed By: Lisa Chajet, Coldwell Banker Warburg
240 E 79th Street 14ab New York, NY 10075
Active (25 Days)
$3,995,000 (USD)

Description
MLS #:
RLS20119338
RLS20119338
Type
Co-Op
Co-Op
Year Built
1929
1929
Views
City
City
County
New York County
New York County
Community
Lenox Hill
Lenox Hill
Listed By
Lisa Chajet, Coldwell Banker Warburg
Source
REBNY
Last checked Oct 30 2026 at 7:23 AM GMT+0000
REBNY
Last checked Oct 30 2026 at 7:23 AM GMT+0000
Bathroom Details
- Full Bathrooms: 3
- Half Bathroom: 1
Interior Features
- Laundry: Building Other
Subdivision
- Lenox Hill
Property Features
- Fireplace: Gas
- Fireplace: 1
Heating and Cooling
- Other
Basement Information
- Other
Pool Information
- Building None
Homeowners Association Information
- Dues: $6589
Stories
- 16
Location
Disclaimer: Copyright 2026 Real Estate Board of New York (REBNY). All rights reserved. This information is deemed reliable, but not guaranteed. The information being provided is for consumers’ personal, non-commercial use and may not be used for any purpose other than to identify prospective properties consumers may be interested in purchasing. Data last updated 10/30/26 00:23

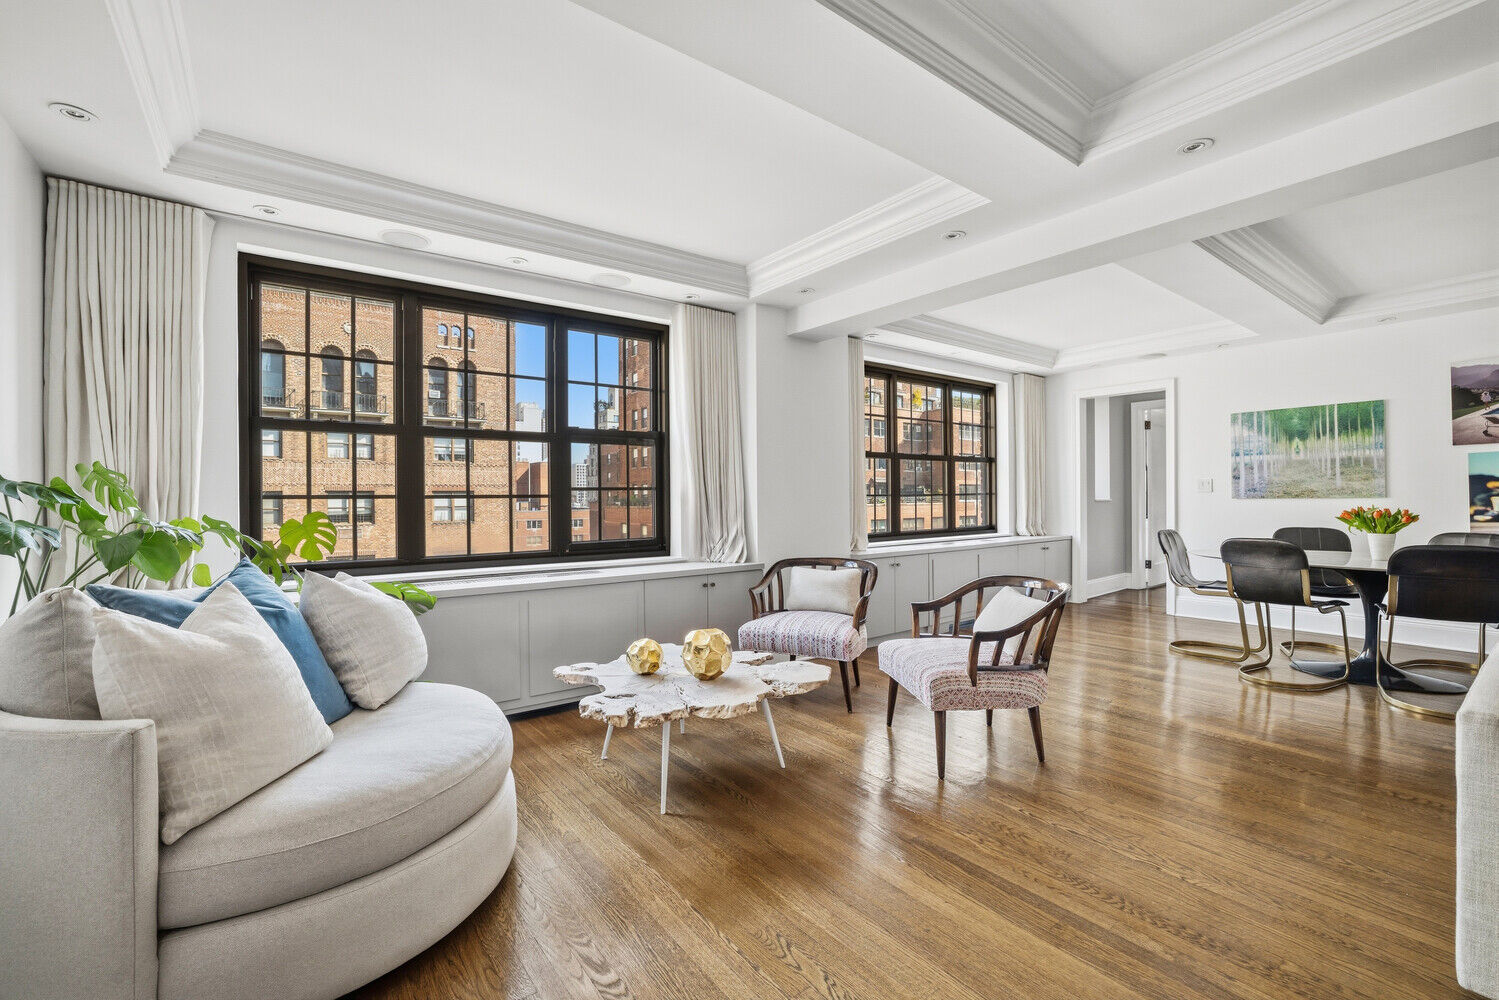
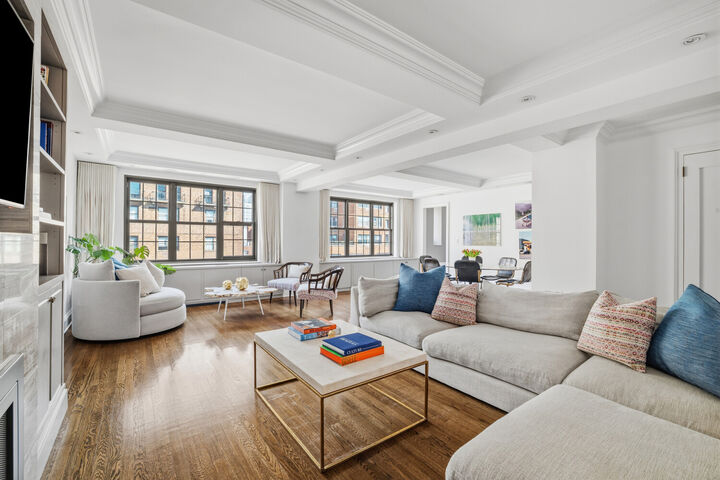
Light-filled and impeccably renovated, this exceptional 4-bedroom, 3.5-bathroom apartment offers North, South and East exposures with open city views from oversized casement windows overlooking 79th Street.
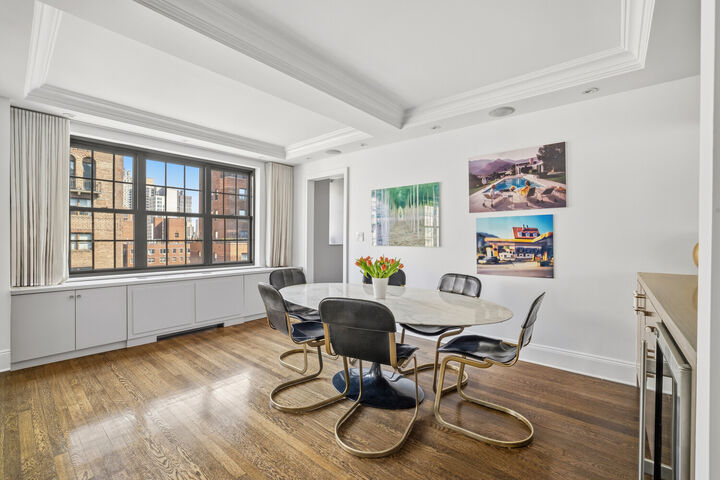
Seamlessly combined from the A and B lines of this wonderful pre-war co-op, the apartment strikes the perfect balance between elegant entertaining and gracious, comfortable living, with the added luxury of central air conditioning. Enter through a proper foyer with a walk-in storage closet and coat closet. Directly ahead, the expansive living room, nearly 23 feet long with a Hearth Ventless fireplace and a wall of north-facing windows, comfortably accommodates two separate seating areas. The adjacent dining room features a dry bar with wine refrigerator and a generous storage closet, and a powder room is conveniently nearby.
The house-like eat-in kitchen is a true centerpiece, with a built-in banquette, two oversized east-facing windows, and open city views. It has been outfitted with top-of-the-line appliances, custom cabinetry, a pantry, and ample storage, plus a separate service entrance. The primary bedroom is privately situated in its own wing and features a dressing area, two walk-in closets, and a beautifully renovated windowed bathroom with double sinks and a walk-in shower. On the opposite side of the apartment are two additional bedrooms, each with its own en-suite bathroom. A fourth bedroom off the foyer, fitted with a built-in desk, offers flexibility as a home office, den, or guest room. Additional highlights include abundant closet space, beautiful pre-war details, and custom built-ins throughout. The full-service, pet-friendly co-op permits up to 75% financing and washer/dryers. A landscaped garden with two building-maintained grills, private storage, and a bicycle room complete this exceptional home.