
Listing Courtesy of: REBNY / Listed By: Lisa Chajet, Coldwell Banker Warburg; Maria Daou, 654 Madison Ave
157 E 84th Street Ph New York, NY 10028
Active (149 Days)
$10,995,000 (USD)

Description
MLS #:
RLS20095082
RLS20095082
Type
Condo
Condo
Building Name
Legacy
Legacy
Year Built
2008
2008
Views
River
River
County
New York County
New York County
Community
Upper East Side
Upper East Side
Listed By
Lisa Chajet, Coldwell Banker Warburg
Maria Daou, Coldwell Banker Warburg
Maria Daou, Coldwell Banker Warburg
Source
REBNY
Last checked Oct 30 2026 at 3:54 AM GMT+0000
REBNY
Last checked Oct 30 2026 at 3:54 AM GMT+0000
Bathroom Details
- Full Bathrooms: 6
- Half Bathroom: 1
Interior Features
- Laundry: In Unit
- Laundry: Building None
Subdivision
- Upper East Side
Property Features
- Fireplace: Other
- Fireplace: 1
Heating and Cooling
- Other
Basement Information
- Other
Pool Information
- Building None
Homeowners Association Information
- Dues: $10258
Stories
- 7
Living Area
- 6,700 sqft
Listing Price History
Date
Event
Price
% Change
$ (+/-)
Oct 20, 2026
Price Changed
$10,995,000
-8%
-$1,000,000
Jun 02, 2026
Listed
$11,995,000
-
-
Location
Disclaimer: Copyright 2026 Real Estate Board of New York (REBNY). All rights reserved. This information is deemed reliable, but not guaranteed. The information being provided is for consumers’ personal, non-commercial use and may not be used for any purpose other than to identify prospective properties consumers may be interested in purchasing. Data last updated 10/29/26 20:54

DOWNTOWN LOFT LIVING MEETS UPTOWN PENTHOUSE LUXURY.
NOW OFFERED AT $10,995,000
Discover an extraordinary triplex penthouse that brings the dramatic scale and open feel of downtown loft living to the heart of the Upper East Side.
Spanning three floors of a private, full-service condominium, this one-of-a-kind residence offers over 6,000 square feet of interior space and more than 3,000 square feet of private outdoor space - an exceptional combination of volume, light, and indoor-outdoor living.
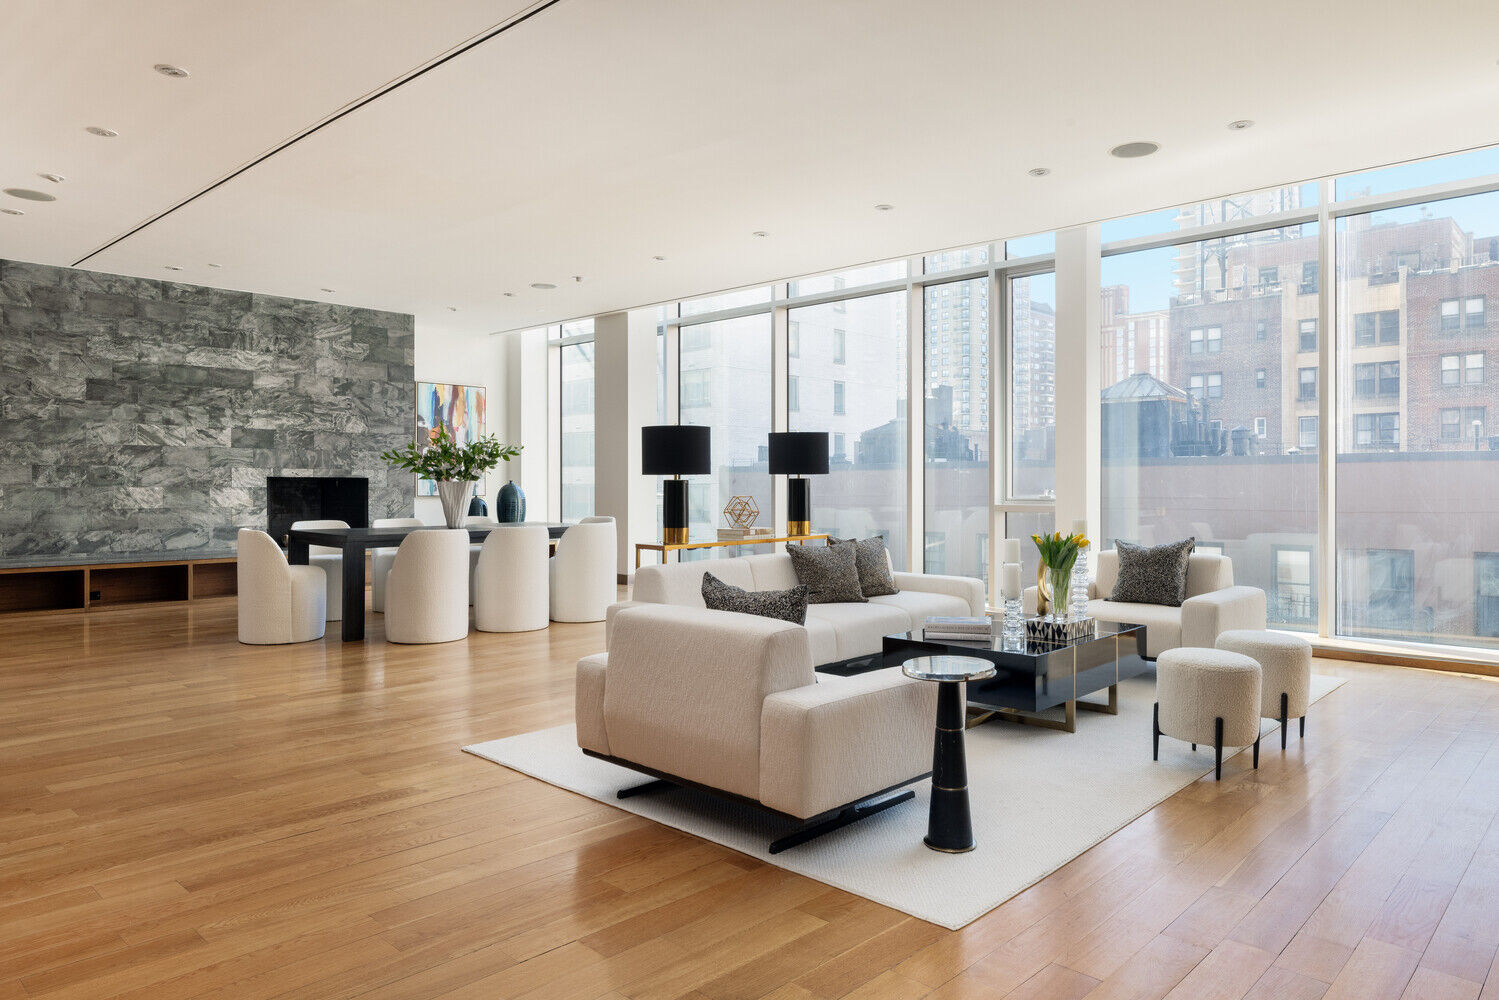
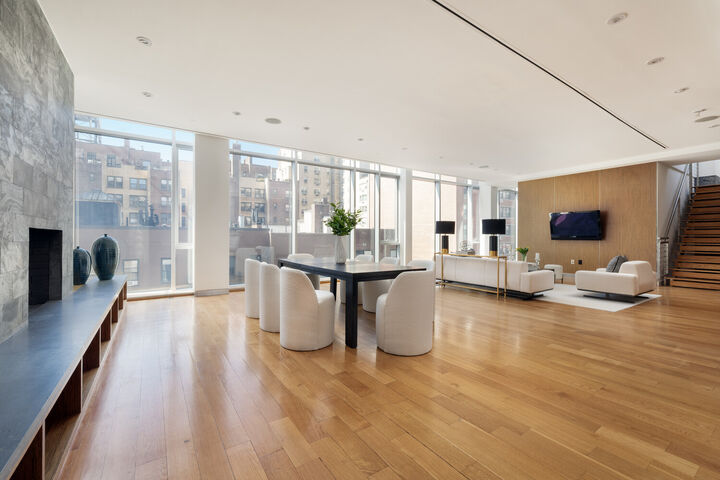
At the heart of the home is a spectacular loft-like living and dining room featuring an impressive 46-foot expanse of floor-to-ceiling windows that flood the space with southern light.
With expansive entertaining spaces, multiple private terraces, and even your own outdoor basketball court, this is a penthouse designed for a lifestyle all its own.
Interior Features
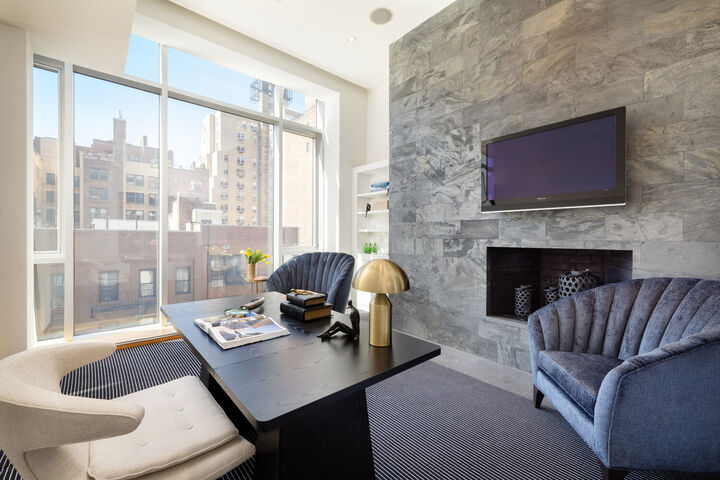
Four bedrooms, each with en-suite bathrooms (flexible 5) Primary suite featuring a private spa-like bathroom Dramatic loft-like living and dining room with 46 feet of floor-to-ceiling windows Six full bathrooms and one powder room Enormous state-of-the-art eat-in kitchen Separate home office Game room Fireplace Two laundry rooms Two private entrancesPrivate Outdoor Spaces
Over 3,000 square feet of private outdoor space Three expansive terraces Two private balconies off the primary suite Private basketball court Outdoor dining area with grill Potential to create your own private pickleball court, subject to necessary approvalsBuilding Amenities
Full-service condominium with doorman and resident superintendent.
Some images have been virtually staged for illustrative purposes.