
Listing Courtesy of: REBNY / Listed By: John Cella, Coldwell Banker Warburg
12 W 10th Street 4 New York, NY 10011
Active (84 Days)
$5,895,000 (USD)


Description
MLS #:
RLS20099079
RLS20099079
Type
Condo
Condo
Year Built
1910
1910
Views
City, City Lights, Panoramic
City, City Lights, Panoramic
County
New York County
New York County
Community
Greenwich Village
Greenwich Village
Listed By
John Cella, Coldwell Banker Warburg
Source
REBNY
Last checked Sep 15 2026 at 2:05 AM GMT+0000
REBNY
Last checked Sep 15 2026 at 2:05 AM GMT+0000
Bathroom Details
- Full Bathrooms: 2
Interior Features
- Dishwasher
- Laundry: In Unit
- Walk-In Closet(s)
- High Ceilings
- Laundry: Washer Hookup
- Storage
Subdivision
- Greenwich Village
Property Features
- Fireplace: 2
- Fireplace: Library
Heating and Cooling
- Zoned
- Ductless
Basement Information
- Other
Homeowners Association Information
- Dues: $1543
Stories
- 0
Living Area
- 2,200 sqft
Location
Disclaimer: Copyright 2026 Real Estate Board of New York (REBNY). All rights reserved. This information is deemed reliable, but not guaranteed. The information being provided is for consumers’ personal, non-commercial use and may not be used for any purpose other than to identify prospective properties consumers may be interested in purchasing. Data last updated 9/14/26 19:05

Timeless Village Elegance with Private Rooftop Oasis
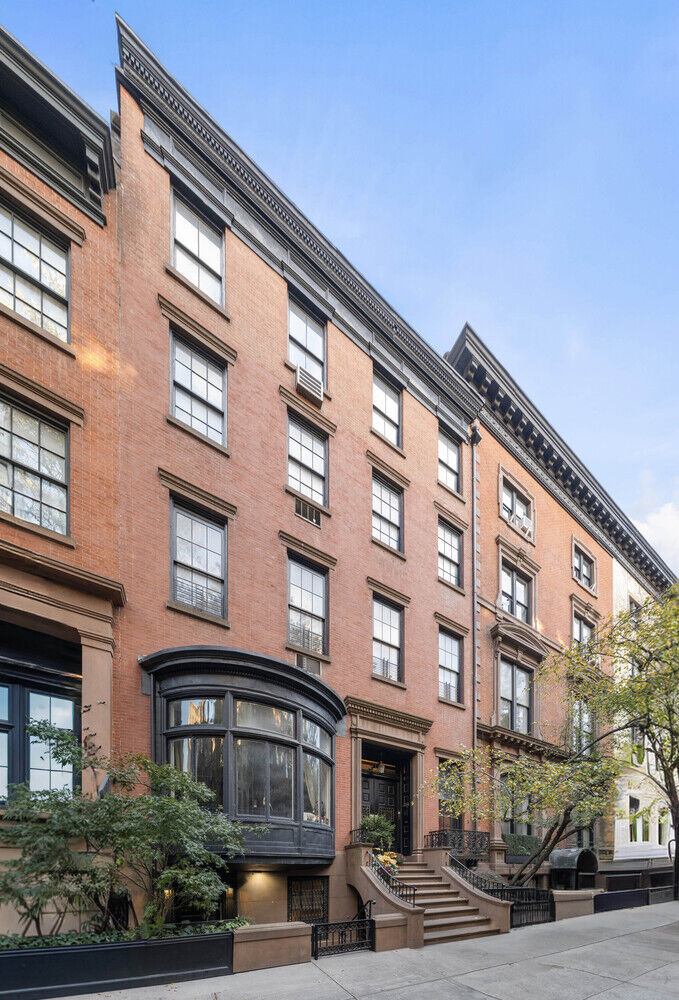
Rarely available Gold Coast townhouse condo with dimensions of a 32-ft wide townhouse.
12 WEST 10TH STREET is a pet friendly, WALK-UP building. Additionally, there is storage in the basement.
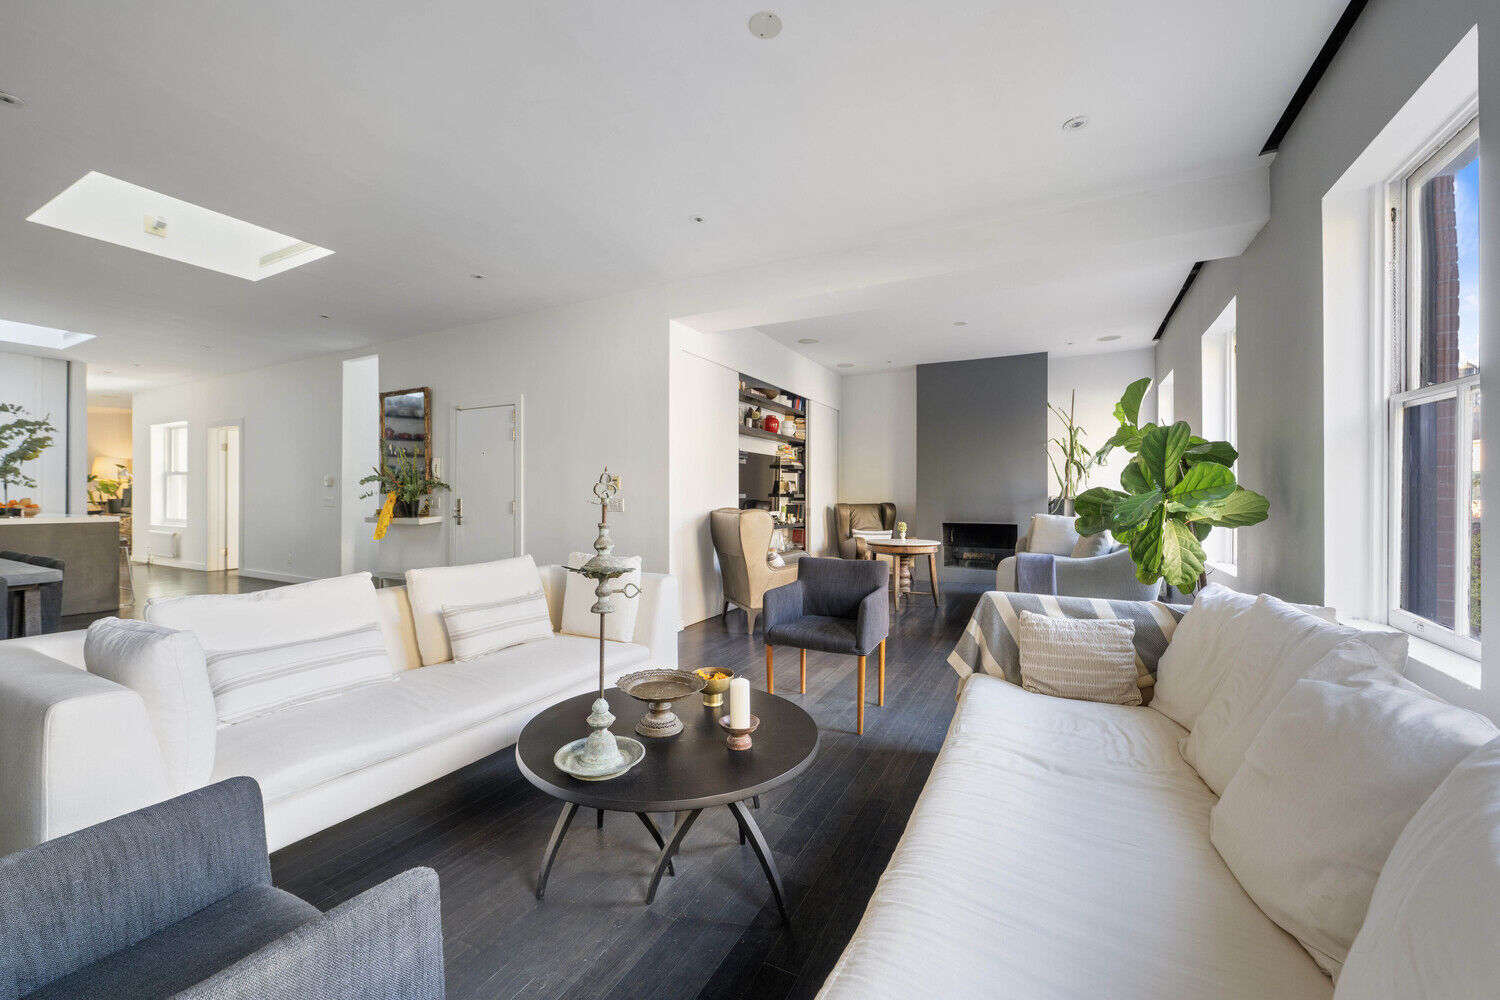
Apartment 4 is a rare full-floor, two-bedroom, two-bath residence offering approximately 2,200 square feet of impeccably renovated living space and a private rooftop deck with more than 500-square-feet.
Currently, it is configured as a 2-bed/2-bath, but it is easily convertible to a 3-bedroom with a home office.
This home beautifully blends historic brownstone charm with refined modern luxury.
While equipped with a Washer/Dryer, Central AC and an in-wall audio system, the home has three wood-burning fireplaces, soaring ceilings, and skylights throughout create a warm, light-filled ambiance. The expansive living and dining areas are ideal for both entertaining and quiet evenings at home, while the custom chef's kitchen showcases top-quality finishes and thoughtful design.
The tranquil primary suite features a dedicated home office, generous storage, and a spa-like bath. Upstairs, your private rooftop sanctuary offers open sky views and a peaceful retreat above the Village's iconic tree-lined streets.
Moments from Fifth Avenue, Washington Square Park, and the neighborhood's celebrated dining and boutiques, this residence captures the essence of downtown sophistication and prewar charm.